
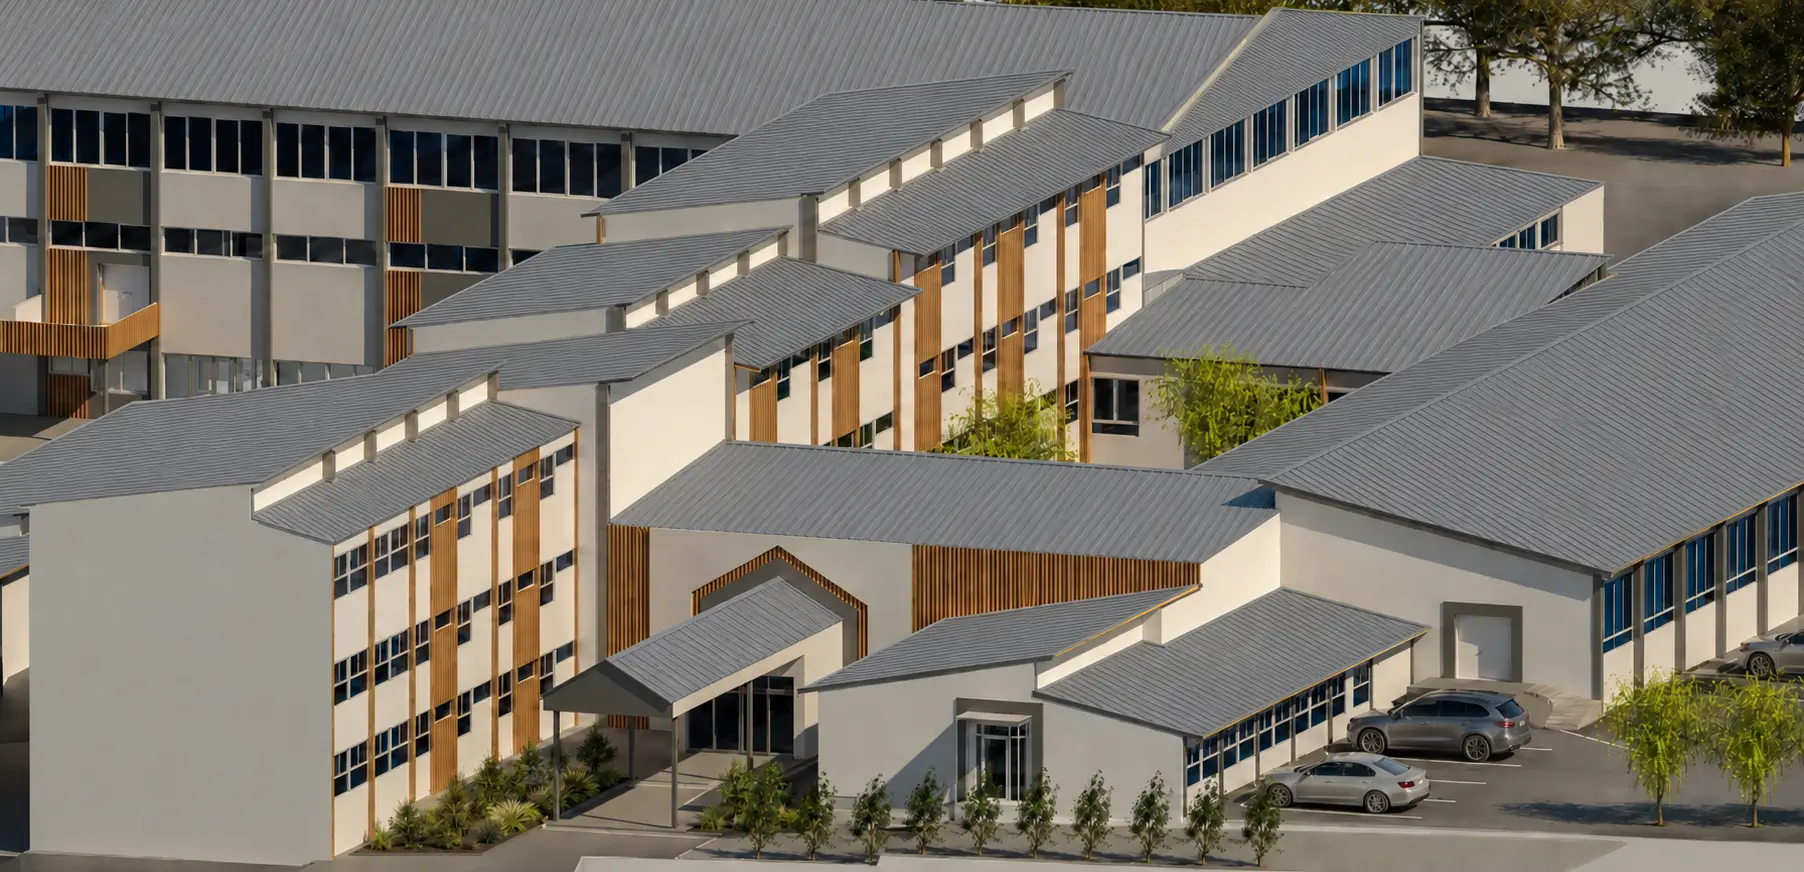
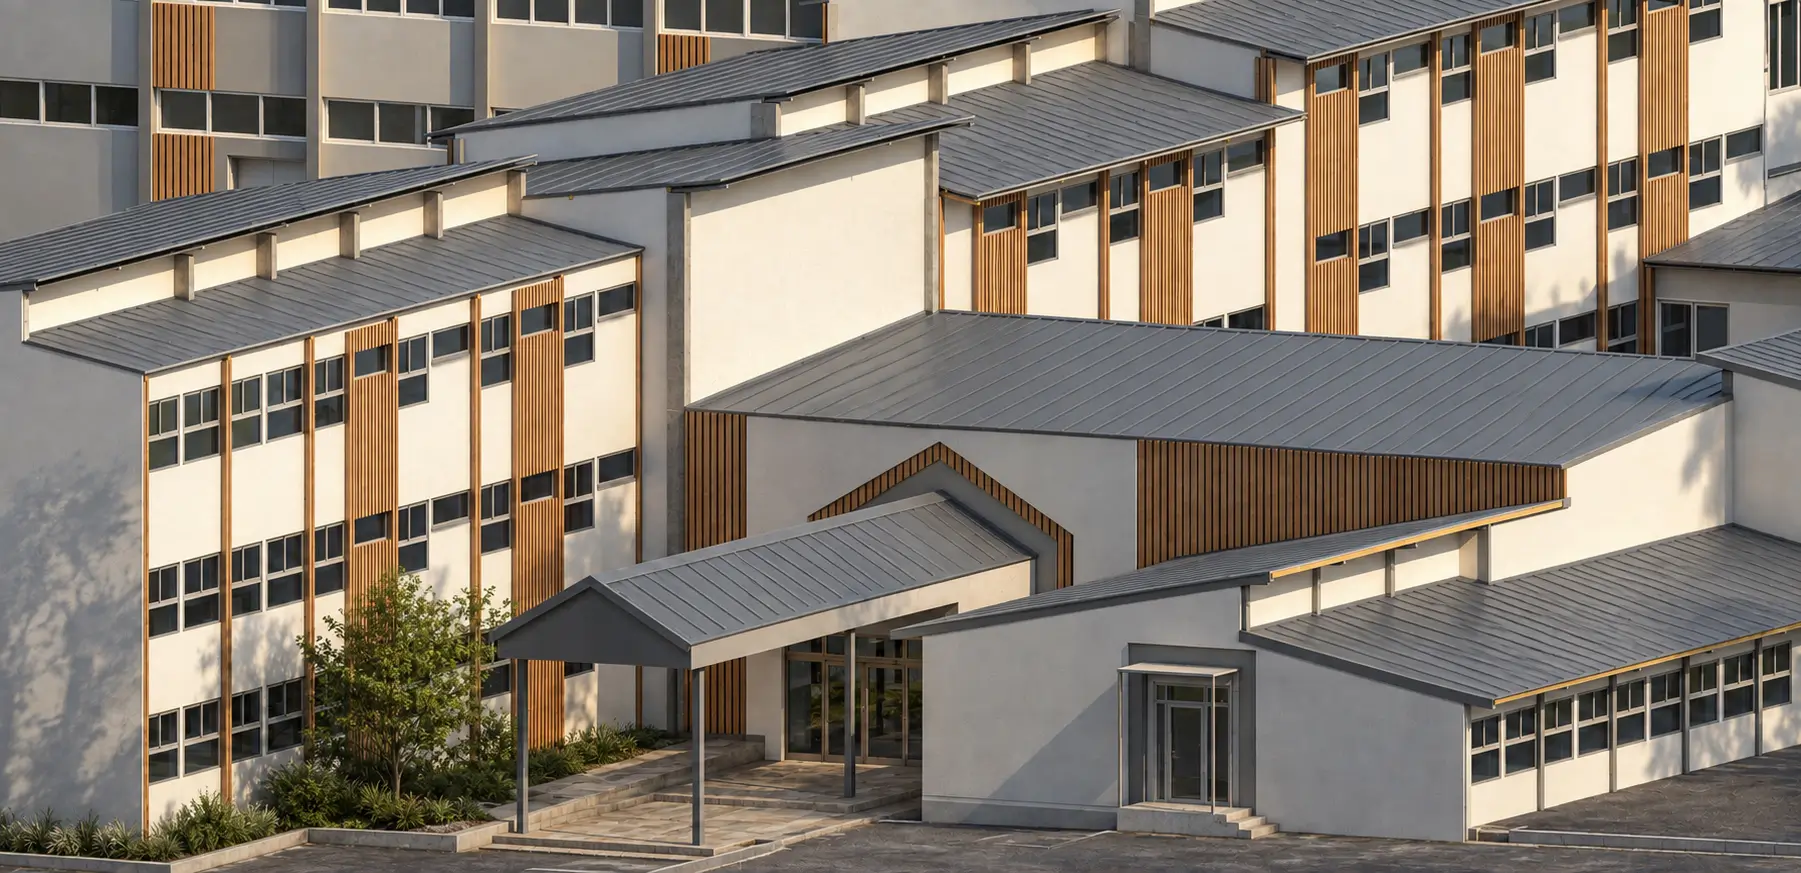
BIM Project Development
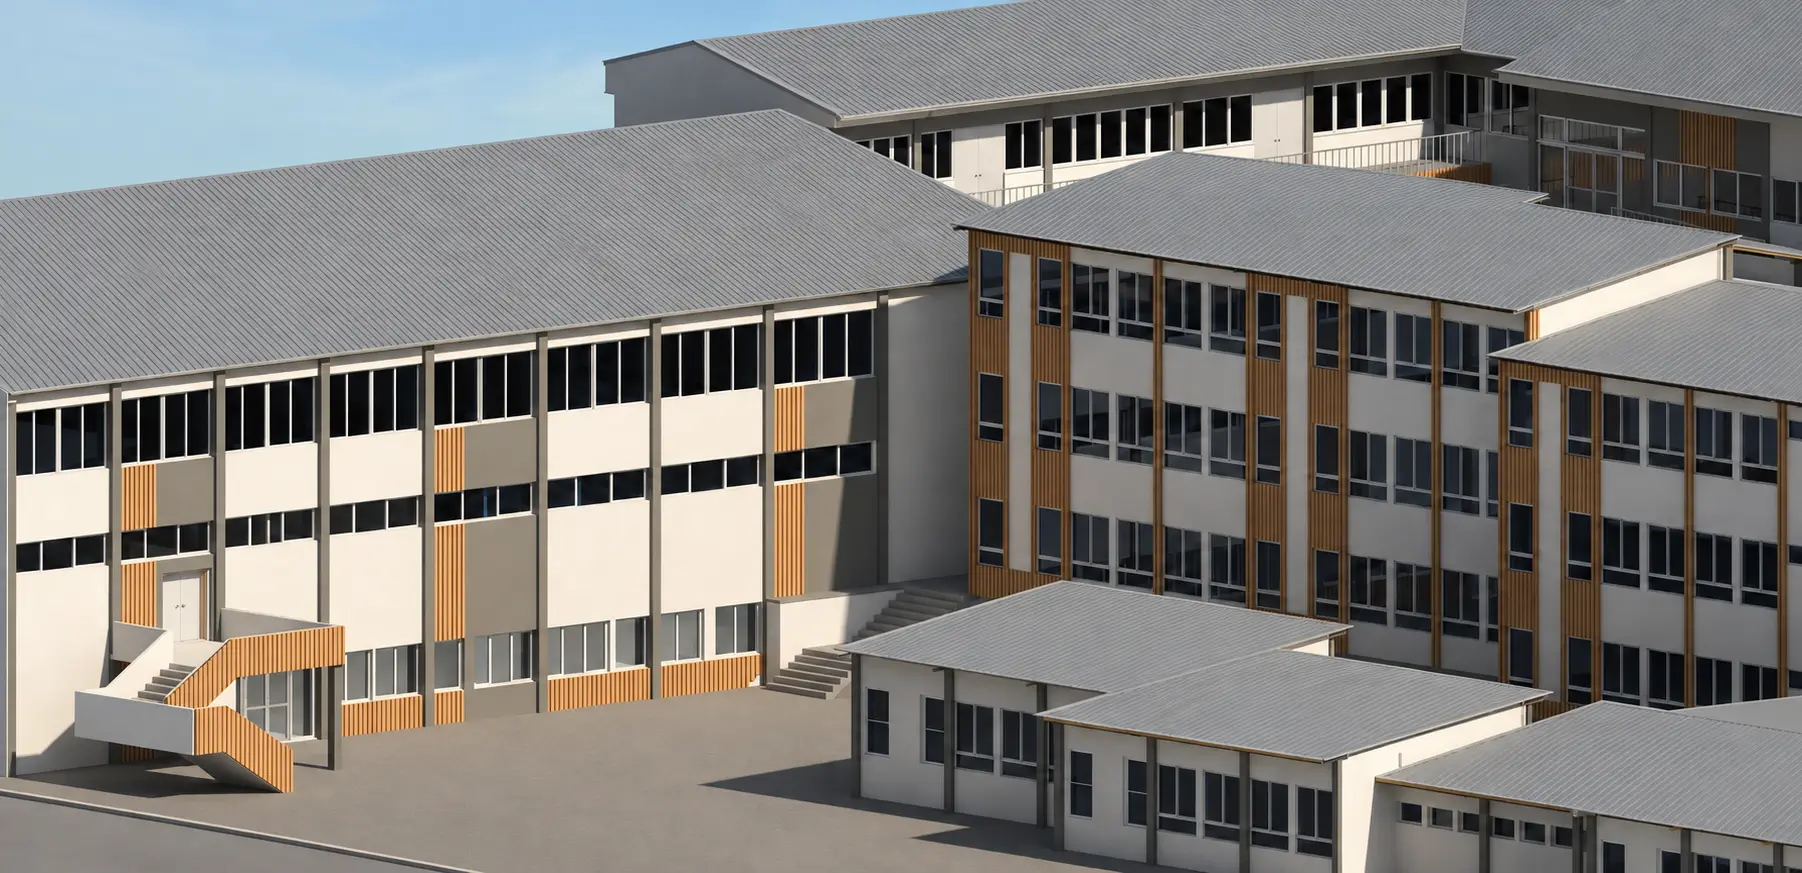
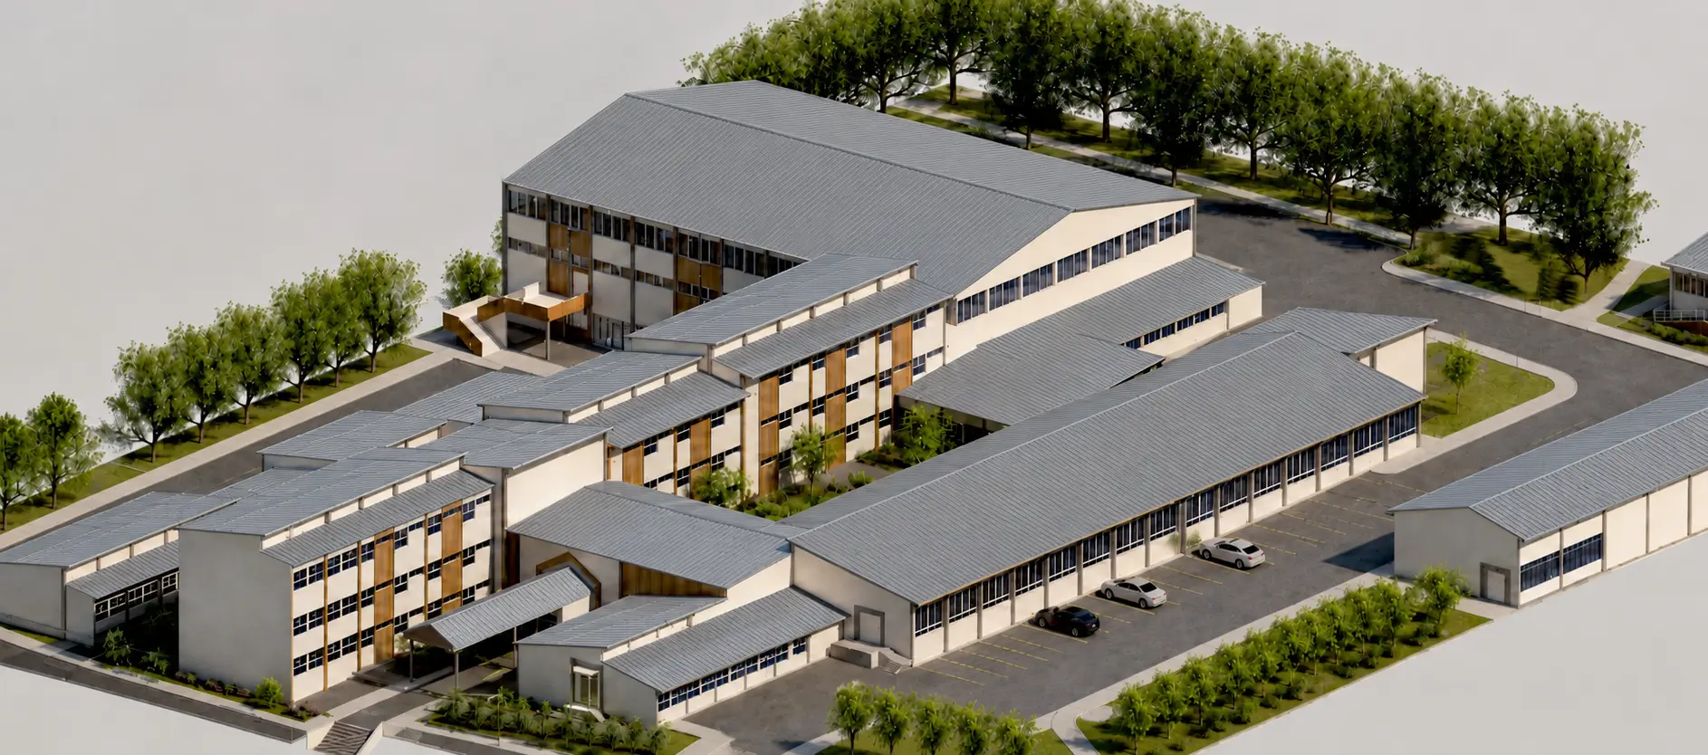
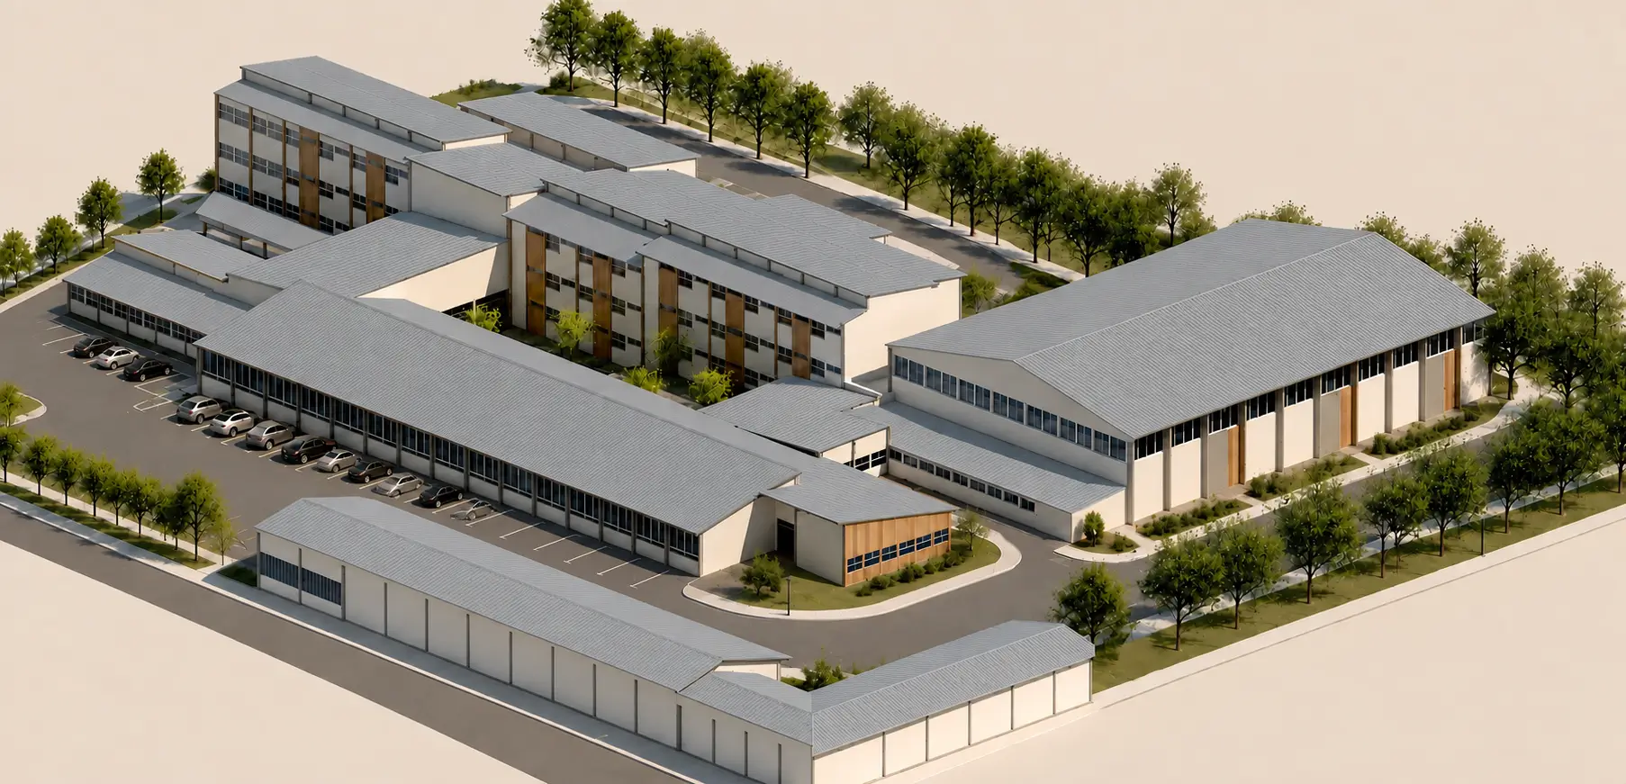
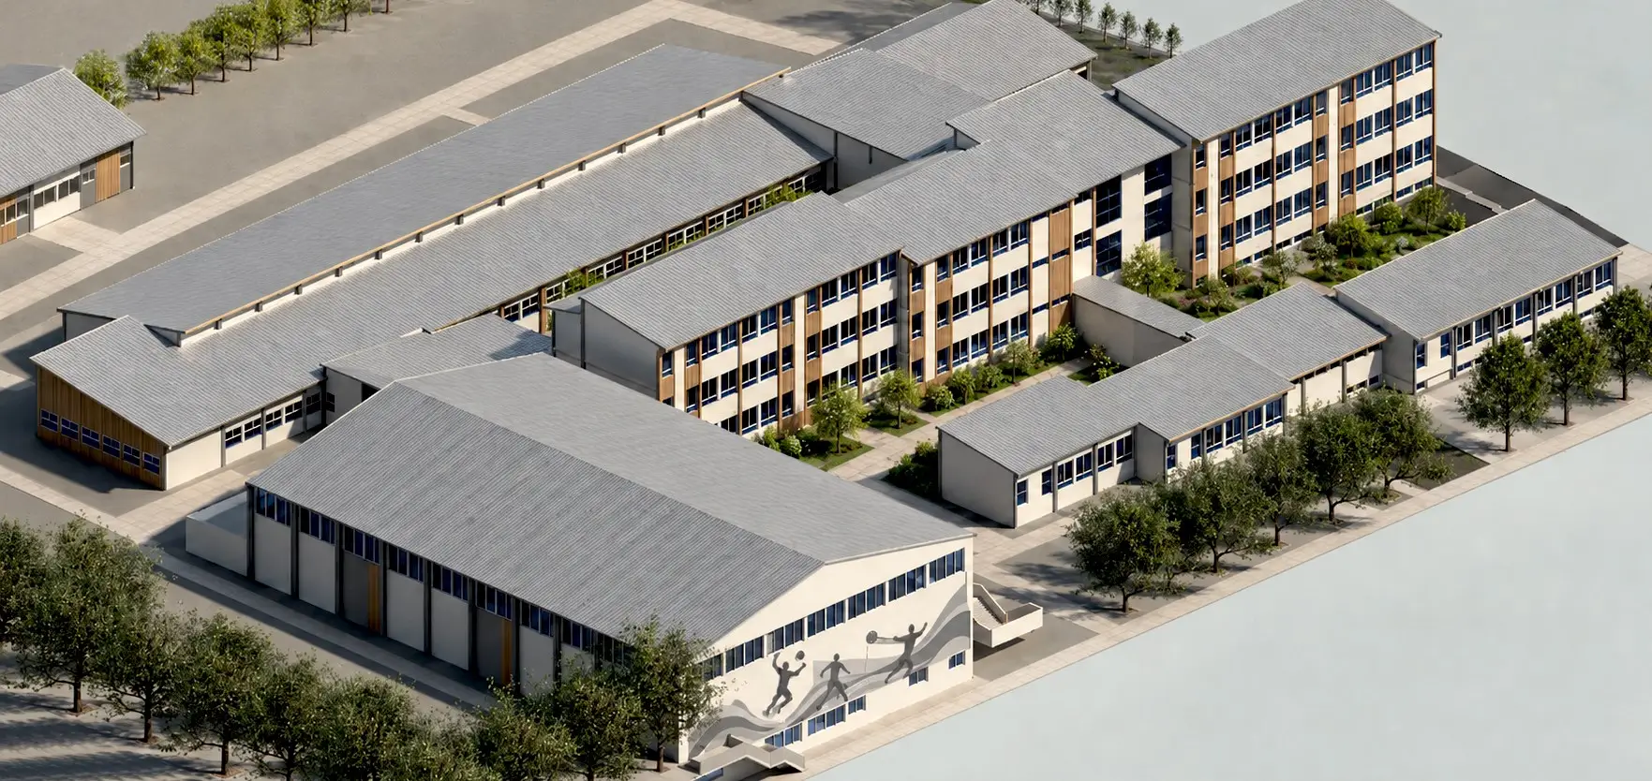
The Kole Nehtenin Secondary School Campus Modernization project was fully developed through an integrated Building Information Modeling (BIM) workflow, utilizing Autodesk Revit as the primary platform for project development, multidisciplinary coordination, MEP integration, and technical documentation.
With a gross built area of approximately 7,400 m², the project represents a comprehensive BIM implementation involving the rehabilitation and modernization of the complete educational campus, including the main school building, sports hall, warehouse facilities, administrative spaces, and supporting infrastructure.
From existing condition modeling and renovation planning to MEP coordination, quantity take-offs, and construction documentation, every stage of the project was developed through a centralized BIM environment, ensuring consistency, efficiency, and accuracy throughout the complete design process.
BIM Scope of Work
The project was developed through a fully coordinated BIM workflow in Autodesk Revit, covering:
Existing Conditions Modeling
Architectural Modeling
Structural Modeling
MEP Modeling and Coordination
Renovation and Rehabilitation Modeling
Space Planning and Functional Reorganization
Quantity Take-Offs
Technical Documentation
Project Visualization
BIM Coordination and Model Validation
BIM Methodology
The coordinated BIM model served as the central source of project information throughout the entire project lifecycle. Architectural, structural, and MEP systems were integrated into a single coordinated model, enabling efficient project development, automated documentation updates, quantity extraction, clash detection, and model validation.
Special emphasis was placed on the coordination of architectural interventions, accessibility upgrades, structural rehabilitation, and MEP installations. The BIM environment allowed precise integration of elevators, accessibility platforms, laboratories, vocational workshops, classrooms, sports facilities, and supporting educational spaces within the existing campus structure.
The BIM model incorporates all major components of the project, including educational facilities, sports infrastructure, laboratories, workshops, accessibility systems, façade upgrades, roofing interventions, mechanical systems, electrical installations, plumbing networks, and exterior site improvements.
Through a model-based workflow, all project information remained interconnected throughout every stage of development. Any modification within the BIM environment was automatically reflected across plans, sections, elevations, schedules, quantities, MEP layouts, and technical documentation, ensuring a high level of project control, consistency, and coordination.
The Kole Nehtenin Secondary School Campus Modernization project demonstrates a comprehensive BIM implementation where all project phases, including existing condition modeling, architectural development, structural design, MEP coordination, rehabilitation planning, quantity surveying, technical documentation, and project visualization, were developed entirely within Autodesk Revit through a single coordinated BIM model, delivering an efficient and fully integrated project development process.
