
BIM Project Development
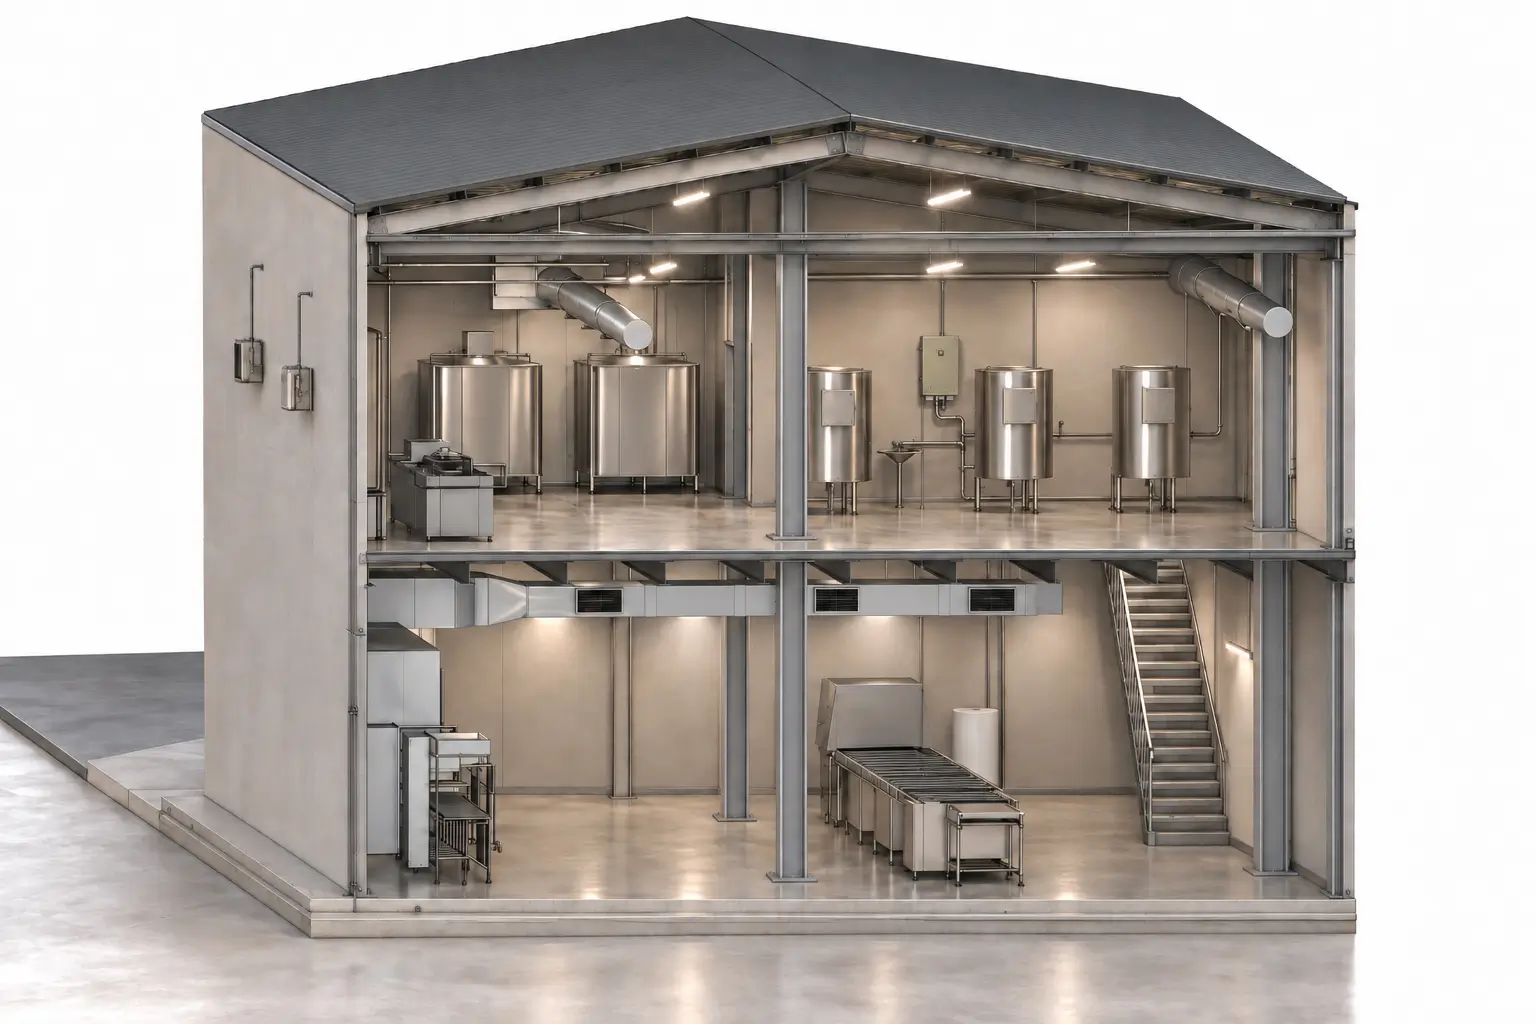
The Vitalia Production Complex was fully developed by FF Modeling through an integrated Building Information Modeling (BIM) workflow using Autodesk Revit as the primary platform for survey documentation, model development, coordination, and technical documentation.
With a total area of approximately 5,900 m², the project represents a comprehensive BIM implementation of the existing condition of the entire production complex. All buildings, facilities, technical areas, and operational connections were digitally captured, modelled, coordinated, and documented within a single BIM environment.
From field surveying and existing-condition modelling to multidisciplinary coordination, quantity extraction, technical documentation, and digital asset management, every stage of the project was developed through a centralized BIM model, providing a reliable digital foundation for future development and facility management.
BIM Scope of Work
The project included the development and coordination of:
Existing Conditions Architectural Model (AR)
Structural Model (STR)
Production Facilities and Warehouse Modellin
Administrative Facilities Modelling
Technical and Utility Facilities Documentation
Quantity Take-Offs and Area Calculations
Technical Documentation
BIM Coordination and Quality Control
Federated BIM Model
3D Model-Based Documentation
BIM Methodology
The coordinated BIM model serves as a centralized source of information for the entire production complex. All architectural and structural information was integrated into a single federated model, providing accurate, up-to-date documentation of the existing facilities and infrastructure.
Special emphasis was placed on capturing the actual condition of the buildings and creating a reliable digital database that can be used throughout the lifecycle of the complex. By working within a unified BIM environment, all project information remains interconnected and easily accessible for future use.
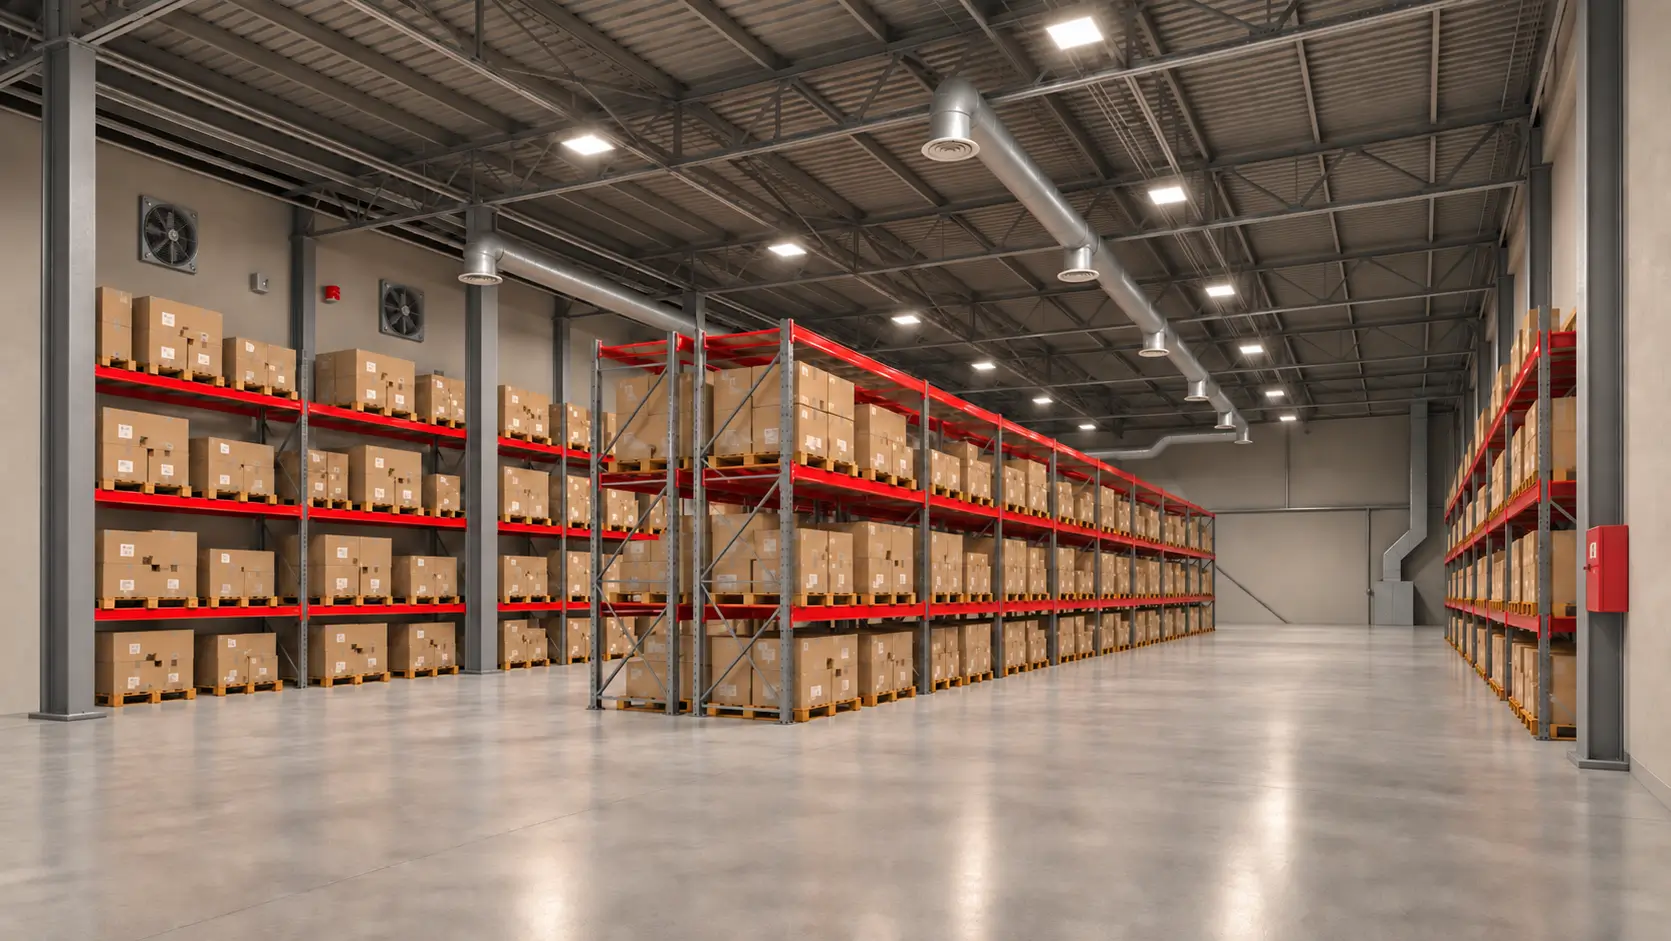
The BIM model includes all major facilities within the production complex, including administrative offices, production halls, warehouses, technical buildings, workshops, utility facilities, and internal operational connections.
Value for Future Planning and Facility Maintenance
One of the key benefits of this BIM documentation is its long-term value for operational management and strategic planning.
The model provides a reliable basis for:
Future expansions and facility upgrades
Production line modifications and optimization
Renovation and reconstruction projects
Facility management and asset tracking
Technical planning and investment decision-making
Faster development of future project documentation
Preventive and ongoing maintenance activities
Through a model-based workflow, all building information is stored within a single digital environment, allowing future changes, upgrades, and maintenance activities to be planned more efficiently and with greater accuracy.
The Vitalia Production Complex project demonstrates a complete BIM implementation where all phases of existing-condition documentation, modelling, coordination, quantity surveying, and technical documentation were developed entirely in Autodesk Revit through a single coordinated BIM model, creating a valuable digital asset for the future development, management, and maintenance of the production complex.