
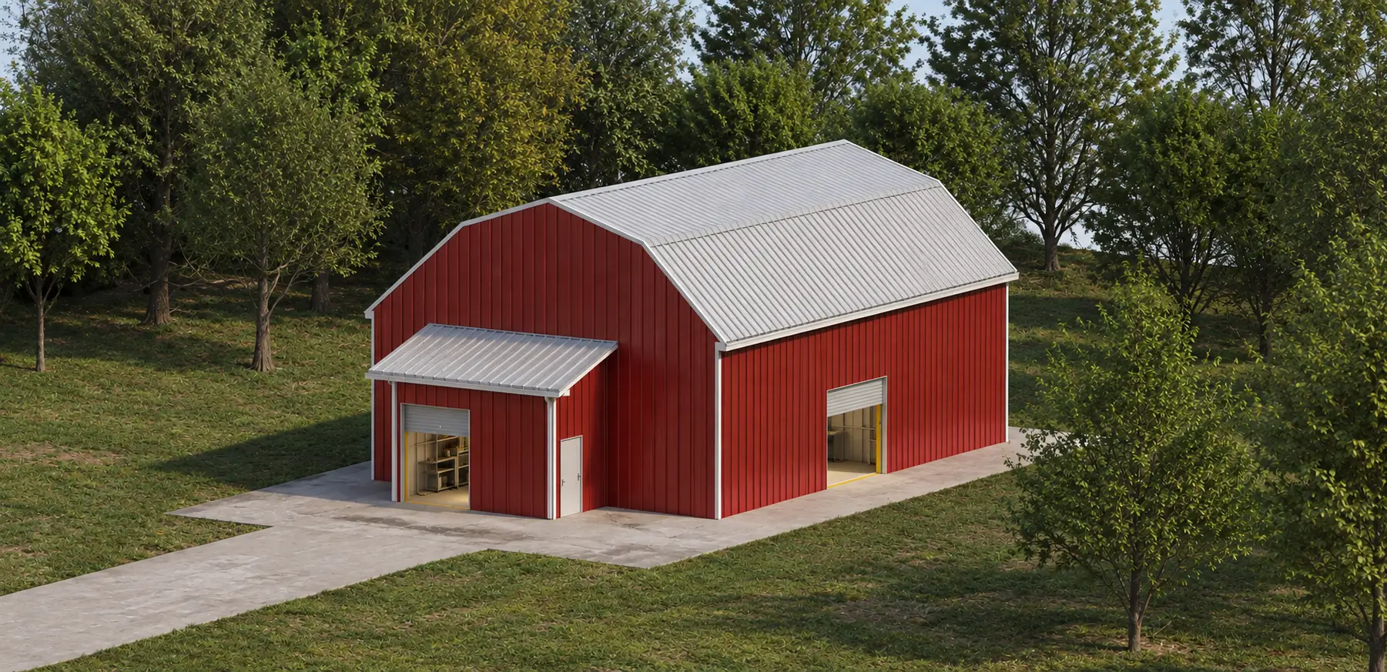
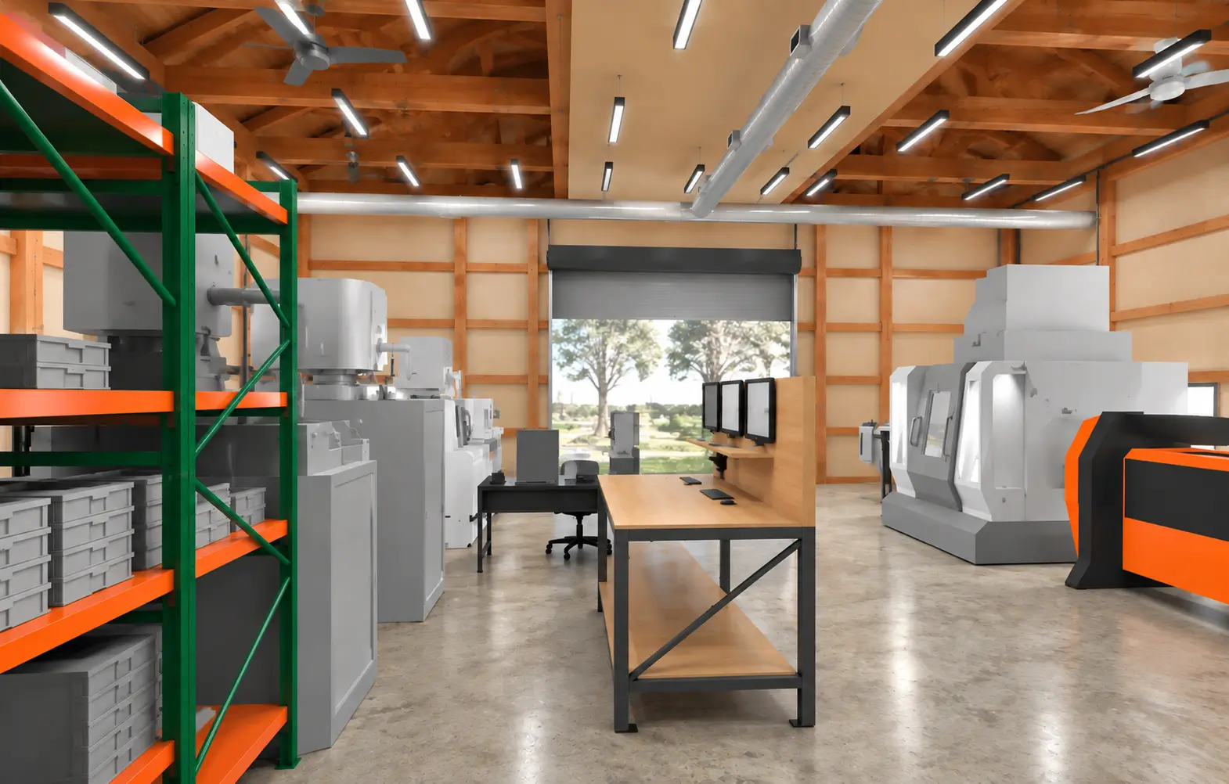
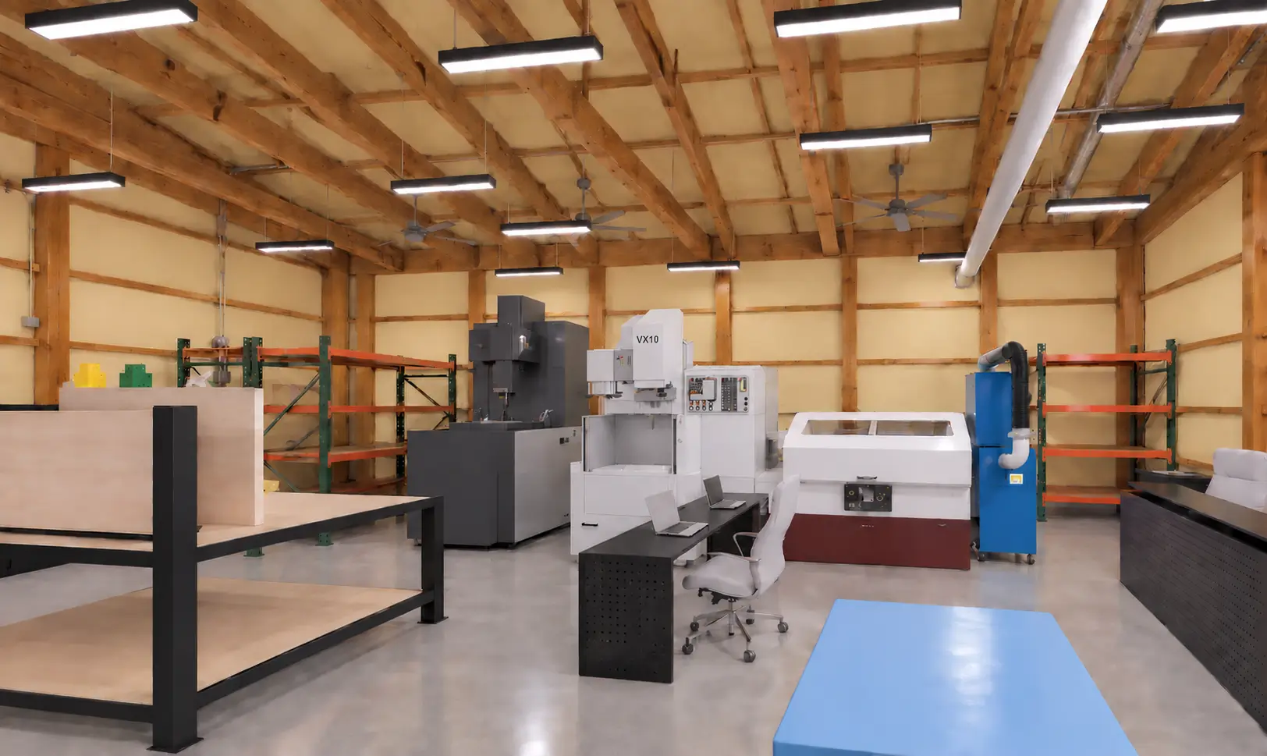
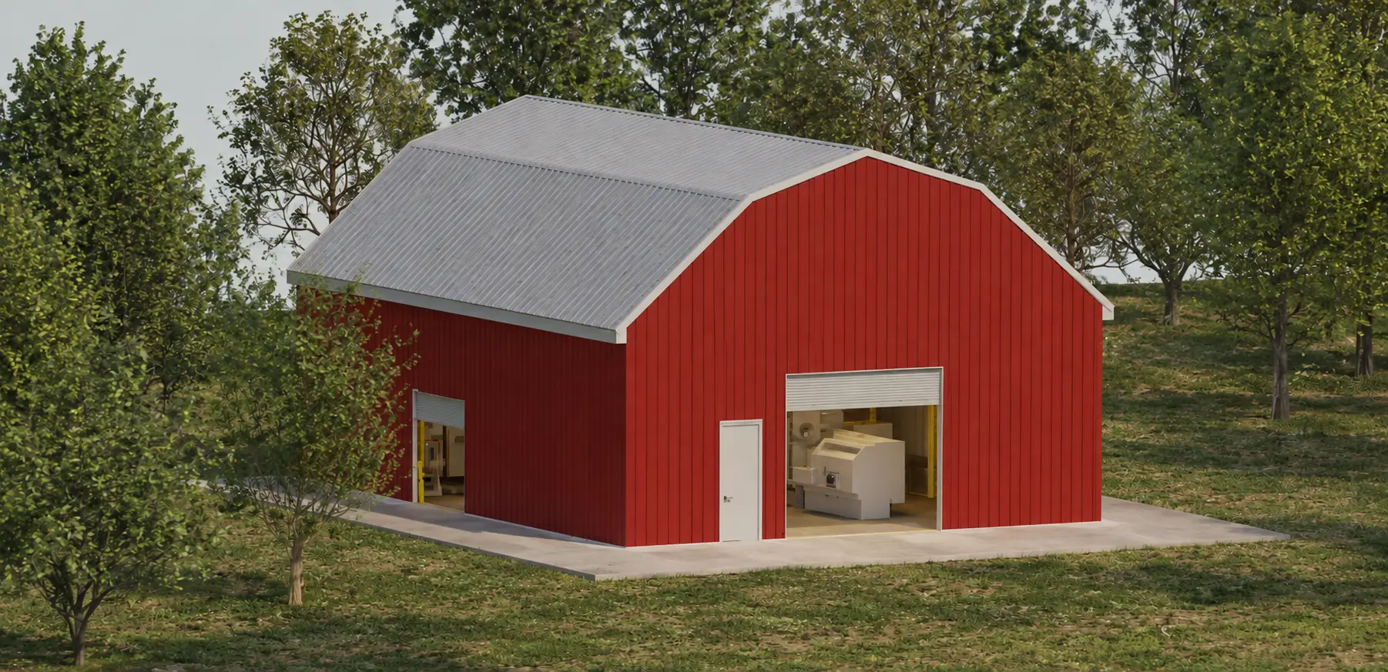
Project Overview
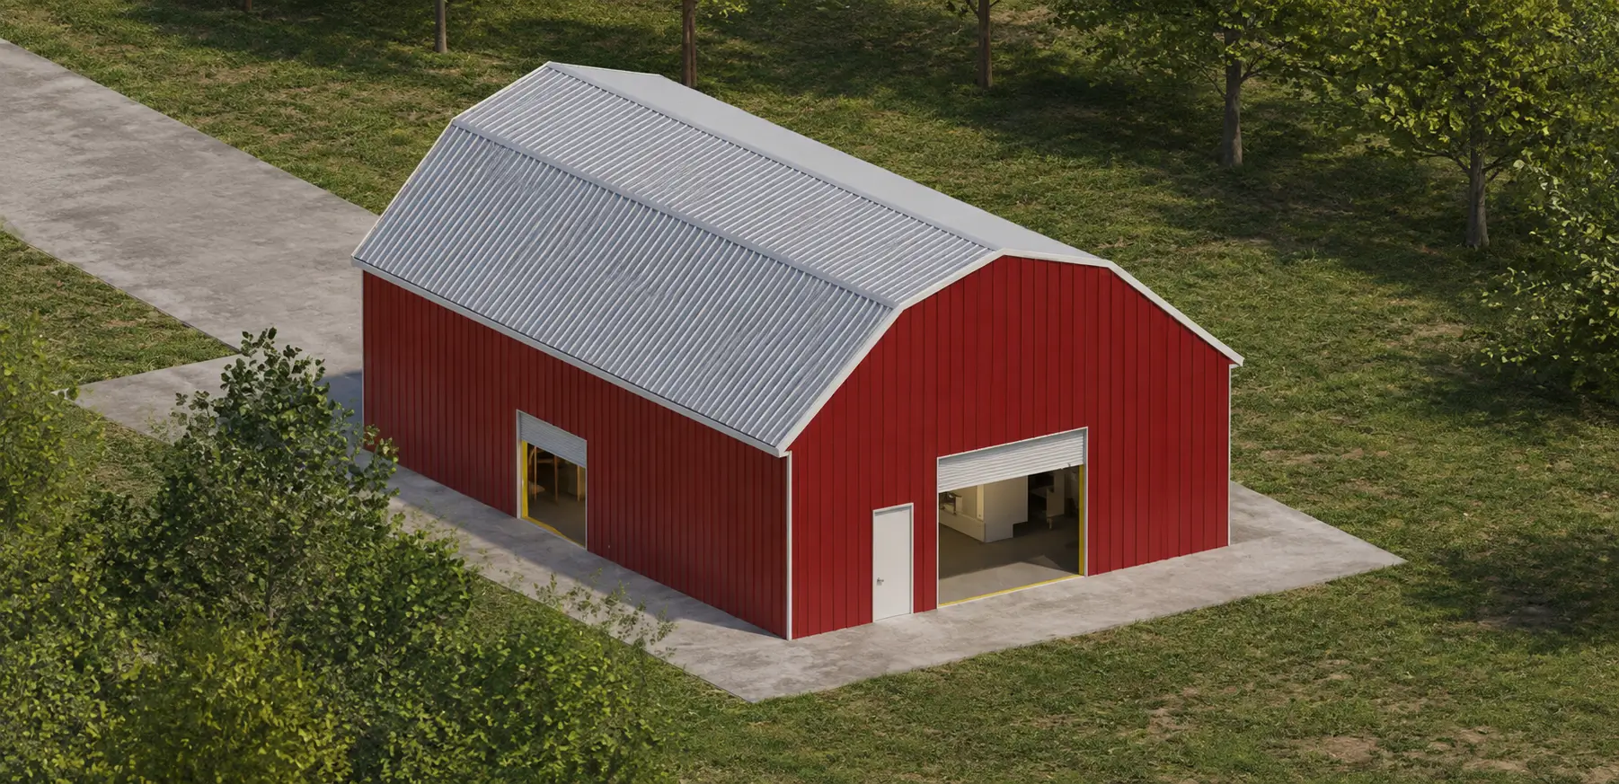
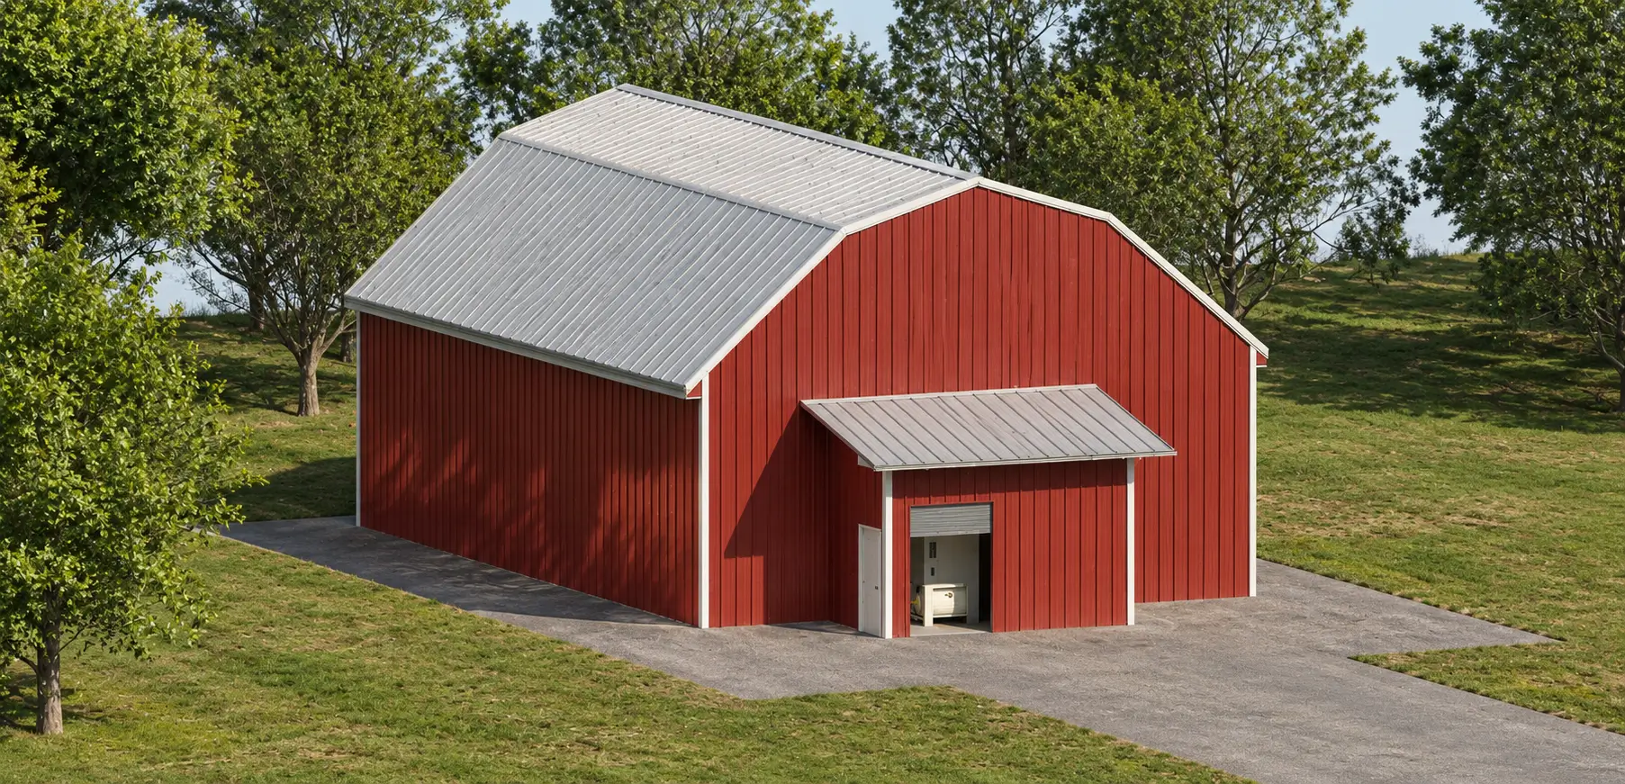
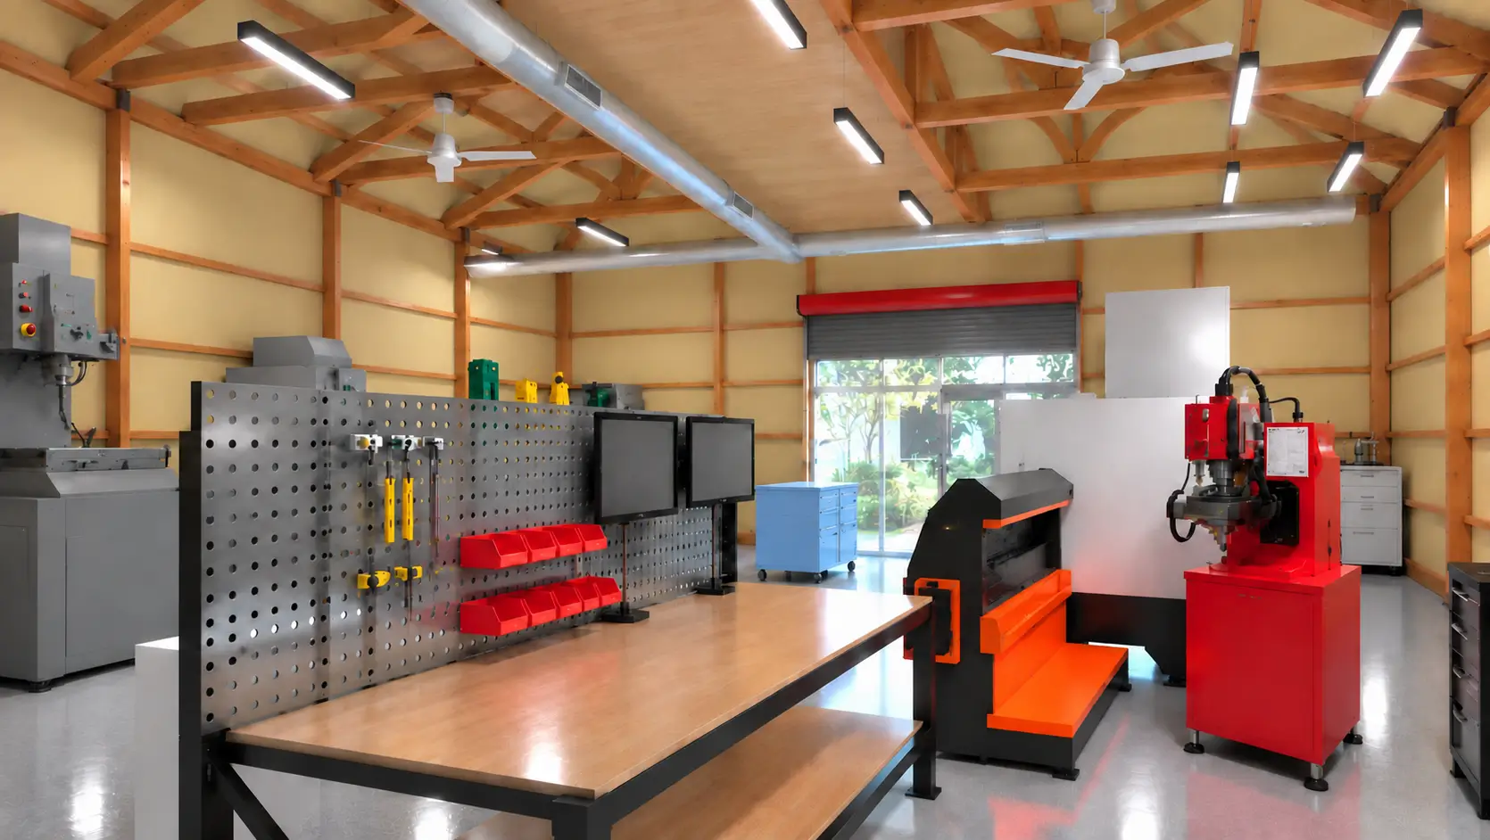
This modern manufacturing workshop was developed through a fully integrated Building Information Modeling (BIM) process by FF Modeling, utilizing Autodesk Revit as the central platform for design, coordination, visualization, and construction documentation.
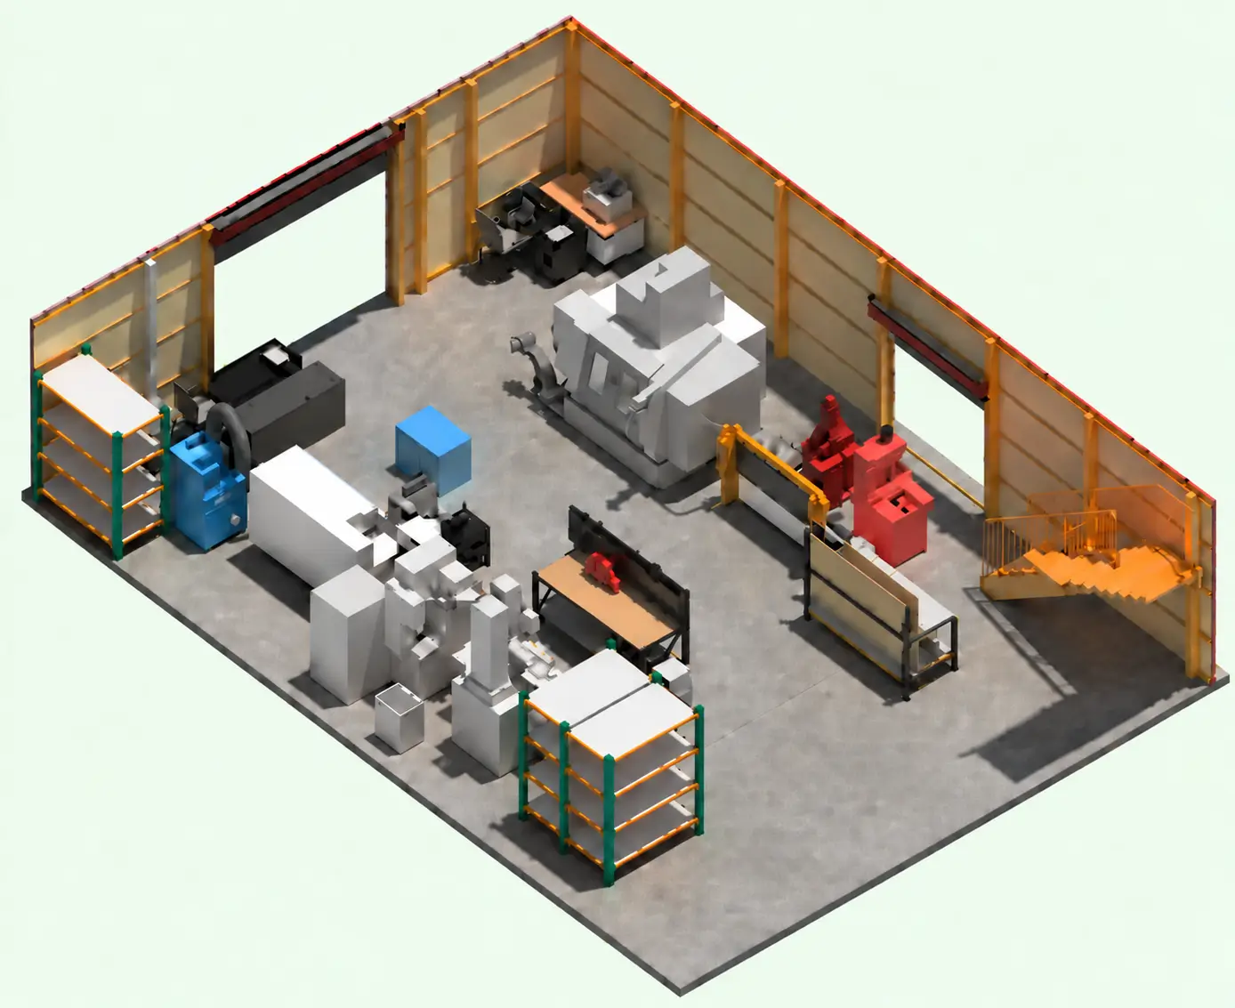
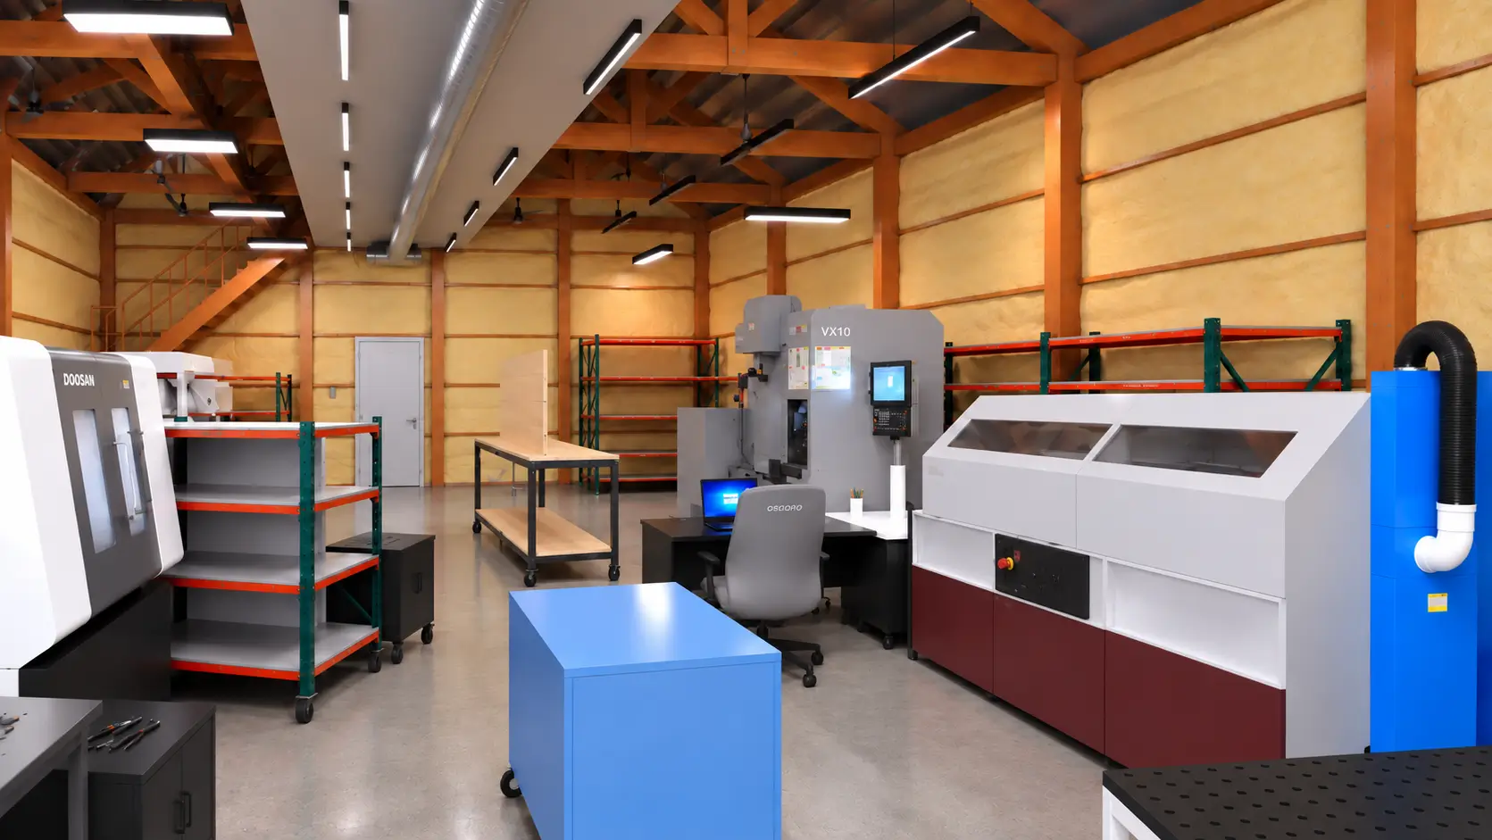
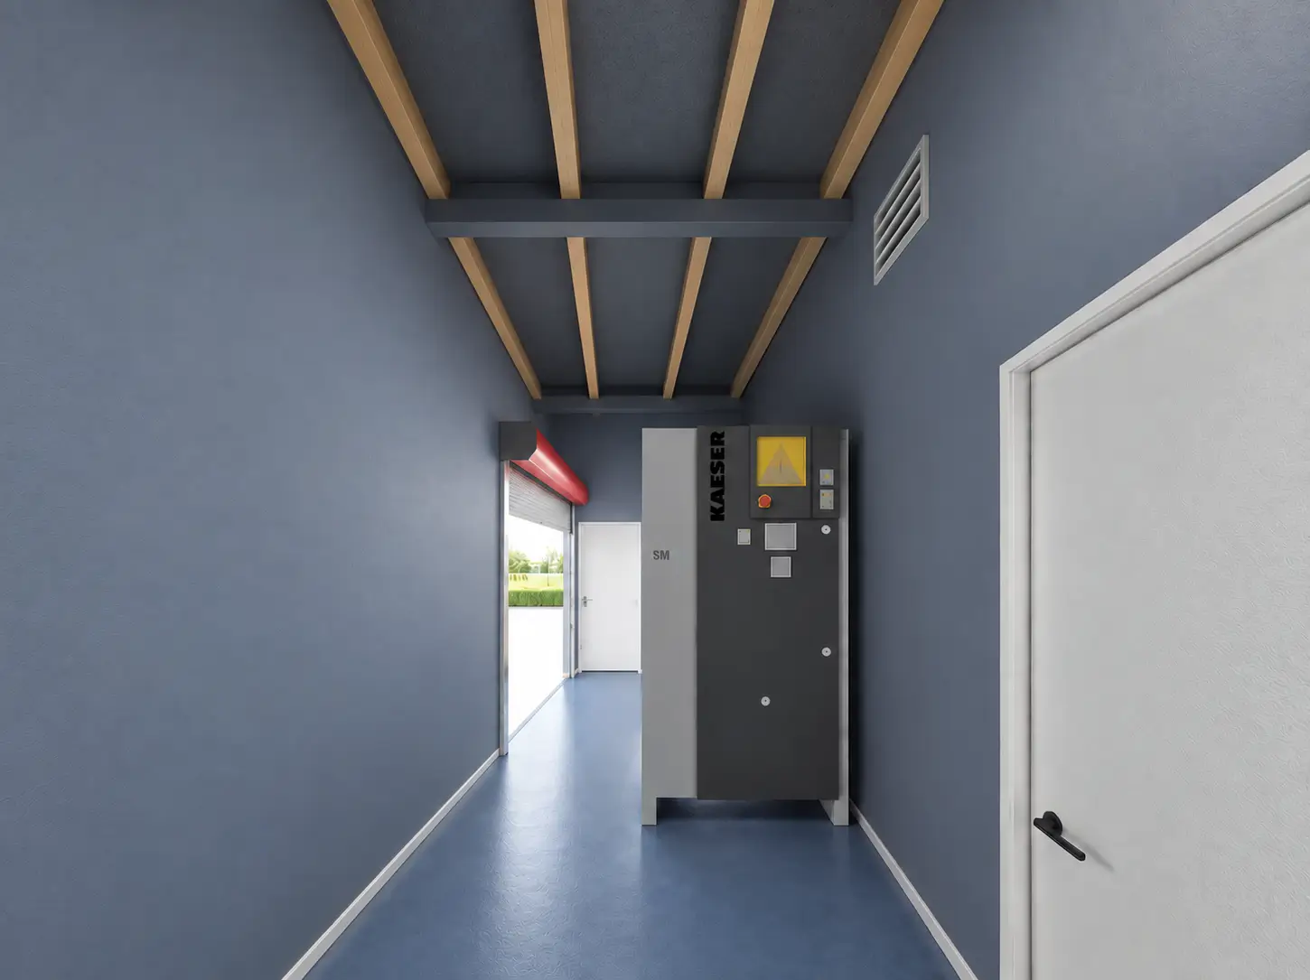
Designed to support precision manufacturing, fabrication, and workshop operations, the facility combines efficient production space, organized workstations, technical infrastructure, and storage areas within a compact and highly functional building envelope.
The project showcases how BIM technology can transform a concept into a fully coordinated digital asset, providing clients, contractors, and stakeholders with complete project visibility before construction begins.
Full BIM Development
The entire project was developed within a coordinated BIM environment, including:
Architecture
Structural Design
Mechanical Systems (HVAC)
Electrical Systems
Plumbing Systems
Construction Documentation
Quantity Take-Offs
BIM Coordination
Clash Detection
High-End Visualizations
Every discipline was integrated into a single coordinated model, allowing the project team to improve accuracy, reduce conflicts, and streamline decision-making throughout the design process.
Designed for Efficiency
The workshop was planned around productivity, flexibility, and long-term functionality. Careful coordination between equipment layouts, circulation routes, building systems, and workspace organization created an environment that supports efficient day-to-day operations while remaining adaptable to future changes.
The result is a modern industrial facility that combines practical performance with a clean architectural identity.
The Value of BIM
Beyond design and documentation, the BIM model serves as a long-term digital asset for the owner.
The coordinated model provides a reliable foundation for:
Future expansions and upgrades
Equipment replacement and
modernization
Facility management
Maintenance planning
Space optimization
Faster future project development
By centralizing all project information within a single digital environment, BIM significantly reduces uncertainty and supports smarter decision-making throughout the building’s lifecycle.
Building Smarter Through BIM
This project demonstrates how a fully coordinated BIM workflow can enhance design quality, improve construction readiness, and create long-term value for industrial facilities. Through Autodesk Revit and an integrated digital process, FF Modeling delivered a modern manufacturing workshop designed not only for today’s operational needs, but also for tomorrow’s growth and development.